5 Questions to Ask When Specifying Sky-Frame Slim Sliding Doors
Sky-Frame slim sliding doors appear in more project briefs than ever – and with good reason. The combination of ultra-thin frames, large glass panels and seamless thresholds has made them a defining feature of contemporary residential architecture. But the apparent simplicity of the finished product can mask a set of specification decisions that have significant consequences if they are left too late.
In this blog, we reveal the five questions every architect, designer and homeowner should work through before committing to a sliding door system.
1. What configuration does the project need?
This is where the specification begins, and it involves more decisions than most briefs initially account for.
- Opening panels & orientation: The first consideration is which panes will open and in which direction. In a multi-pane system, not every panel needs to be operable – fixed panels can be used to create a larger overall glazed area while keeping the active opening exactly where it is needed. Deciding this early affects both the track layout and the position of the stacking components.
- Corner configurations: These need extra attention. A Sky-Frame corner opening – where two runs of glazing meet at a corner with no structural post – is one of the most striking things the system can achieve, and one of the most carefully considered to specify. The operable panels need somewhere to stack when open, which means the adjacent wall must be designed to receive them.
- Existing framework: This presents another consideration, particularly in refurbishment projects. Concealing or integrating the surrounding structure cleanly – so that the glazing reads as an opening in the building rather than a window set into a frame – requires careful coordination between the glazing detail and the wider architectural finish. This is an area where early involvement of a glazing specialist pays dividends.
- Opening width vs floor tracks: Finally, the relationship between the number of tracks and the scale of the opening needs to be resolved at the outset. More tracks allow a larger clear opening relative to the total aperture width, but they also increase the floor threshold dimension and the depth of the stacking zone. The right configuration is the one that balances the clear opening required, the wall space available and the floor track the project can absorb.
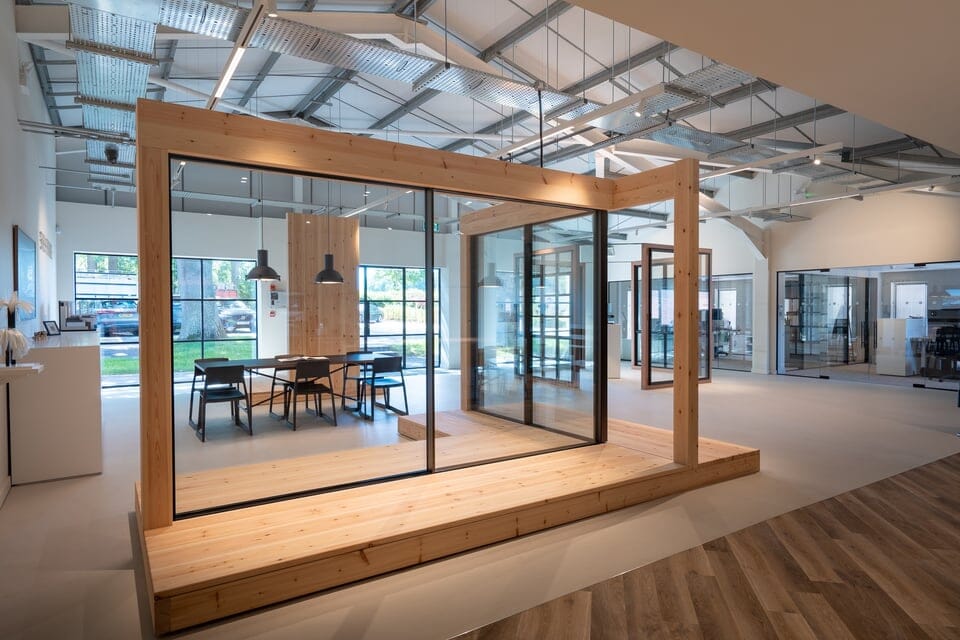
These important decisions can be difficult to make on paper – architects and their clients can come and see Sky-Frame sliding doors in all their configurations at UltraView’s new working showroom in the Cotswolds, including the automated Sky-Frame sliding corner door configuration, as seen in the image here.
2. How much floor track is the right amount?
This is one of the most common sources of hesitation about slim sliding systems – and one of the most frequently misunderstood.
A recurring concern, particularly among homeowners, is that multi-track thresholds will be obtrusive or a practical nuisance. The reality is rather different. Sky-Frame floor tracks are precision-engineered, flush-set elements – not raised channels that catch on furniture or footwear. A stiletto heel, often cited as a concern, is not the hazard it might seem: the track sits flush with the finished floor surface and the tolerances involved are finer than most people expect until they see them in person – which is possible at UltraView’s new Cotswold showroom.
The bigger the opening required, the more tracks you need. In some cases, where there might be as much as four floor tracks, the floor threshold can reach up to 30 centimetres in width. In reality, this is not as obtrusive as it sounds, especially when you consider how much is going on beneath the surface than is visible once the floor is finished – the engineering, drainage and fixings involved are quite extraordinary, and it is worth seeing a Sky-Frame threshold in section to appreciate what has gone into it.
Where an even more seamless result is required, the Sky-Frame Plain system offers a different approach. With Plain, the floor channel is recessed to allow tiling or stone to continue right up to – and in some cases over – the threshold, so the visual boundary between inside and outside almost disappears entirely.
This is particularly valued in pool houses, garden rooms and projects where the architecture is explicitly designed around the sensation of indoor and outdoor space flowing together. Whether Plain suits the structural and construction conditions of a given project needs to be established early, but it is a specification option that changes the conversation with clients who might otherwise have reservations about floor track.
3. Is this a new build or a refurbishment?
The answer changes the specification considerably, and the earlier it is established, the better.
In a new build, the structural conditions around a large sliding door opening can be designed from the outset to accommodate the specified system. Lintels, reveals, floor levels and – critically – any motor housings for automation can all be integrated cleanly during the build phase.
In a refurbishment, the existing structure sets the constraints. Lintel spans, floor construction and ceiling heights all need to be assessed before a system is specified. Motor housings for automated systems must be integrated into the frame head, and conflicts between the housing position and existing structural elements are not uncommon in older buildings. Resolving these conflicts once a project is on site is significantly more expensive than identifying them during the design phase. A structural survey and early engagement with a glazing specialist before the specification is fixed are both strongly recommended.
The threshold detail is also more complex in refurbishment. Achieving a flush floor level between inside and outside typically requires raising the internal floor, lowering the external ground level, or a combination of both – all of which need to be factored into the programme and budget from the start.
4. Does the brief include – or might it include – automation?
If there is any possibility the client will want motorised operation, this needs to be considered during the design phase.
Automation of a slim sliding door system requires a motor housing to be integrated into the frame head. Ideally, this housing should be built in during construction. If the opening is detailed without provision for it and automation is requested after completion, the options are limited and the cost is higher.
The practical guidance is straightforward: if automation is a possibility, detail the motor housing as standard. It adds very little to the cost of the build and preserves complete flexibility. For a full overview of how Sky-Frame automation works – including operating modes, safety considerations and smart home integration – see our guide, Can Sky-Frame Sliding Doors Be Automated? A Guide to Smart Integration.
5. How will heat build-up be managed?
Large areas of glazing and solar gain go hand in hand, and this is an area where the specification of a slim sliding door system needs to be considered in the context of the whole building.
Part O of the Building Regulations – which addresses overheating in new residential buildings – requires that the risk of overheating is assessed and mitigated. For projects with significant south or west-facing glazing, this is not a theoretical concern. Without appropriate solar control measures, large glazed openings can contribute to internal temperatures that are uncomfortable in summer and difficult to manage without energy-intensive cooling. For more about SAP calculations, take a look at our blog, Know your Numbers: A Guide to Calculating U-Values in Windows.
There are several ways to address this, and the right approach depends on the orientation and the preferences of the client. This includes solar control glazing – a coating that reduces the amount of solar energy transmitted through the glass without significantly affecting visible light, and external shading. Read more in our blog, Solar Control Glass: A Guide to Glazing Coatings & Treatments.
Ventilation strategy matters too. Where Sky-Frame doors can be opened to allow cross-ventilation, the thermal mass of the building does much of the work naturally. Automated door systems, particularly those integrated with an MVHR or air management system, can be set to open automatically in response to internal temperature – a straightforward and effective approach for projects where passive cooling is part of the design intent.
Specifying slim sliding doors with UltraView
UltraView works with architects, designers and homeowners on sliding door specifications from early design stage through to installation. As a UK partner for Sky-Frame, we provide technical support across system selection, configuration, glass specification and integration with wider home automation systems.
At our UltraView showroom in Toddington you can see full-scale Sky-Frame sliding door configurations across a range of track and pane options – including the threshold detail at full scale. Come and see for yourself the real-world implications of different specification choices before you finalise the design.
If you have more questions about the best way to specify Sky-Frame slim sliding doors, please get in touch with us.
FAQs: specifying slim sliding doors
How wide is the floor track on a Sky-Frame sliding door?
It depends on the configuration. A single-track system has a minimal threshold. A four-track system – used for four or more panes – can reach up to 30 centimetres in width. In both cases, the track is flush with the finished floor surface, not raised, so it is far less intrusive in practice than it appears on a drawing. The Sky-Frame Plain system allows tiling or stone to continue right up to and over the threshold for an even more seamless result.
Will sliding door floor tracks catch on heels?
This is a common concern and, in practice, largely unfounded. Sky-Frame floor tracks are precision-engineered and flush-set into the finished floor surface. There is no raised channel for footwear to catch on. The tolerances are tight and the finish is considerably more refined than most people expect until they see a threshold in person – just a 10mm visible floor track gap if you choose the Plain system.
What is the Sky-Frame Plain system?
Plain is a Sky-Frame threshold system that recesses the floor channel to allow the surrounding floor finish – stone, tile or timber – to run continuously up to and over the threshold. The result is a near-invisible transition between inside and outside. It is particularly well suited to pool houses, garden rooms and projects where the architectural intent is a seamless connection between internal and external space.
How many panes can a Sky-Frame sliding door have?
Sky-Frame sliding systems can accommodate multiple panes across one or more tracks. The configuration determines the maximum clear opening: more panes and more tracks allow a larger opening, but require more wall space for stacking and a wider floor threshold. Corner configurations – where two runs of glazing meet without a structural post – are also possible, and are one of the most distinctive features the system can achieve.