Listed House, West Oxfordshire: Sky-Frame & Royal MHB steel
Listed House, West Oxfordshire
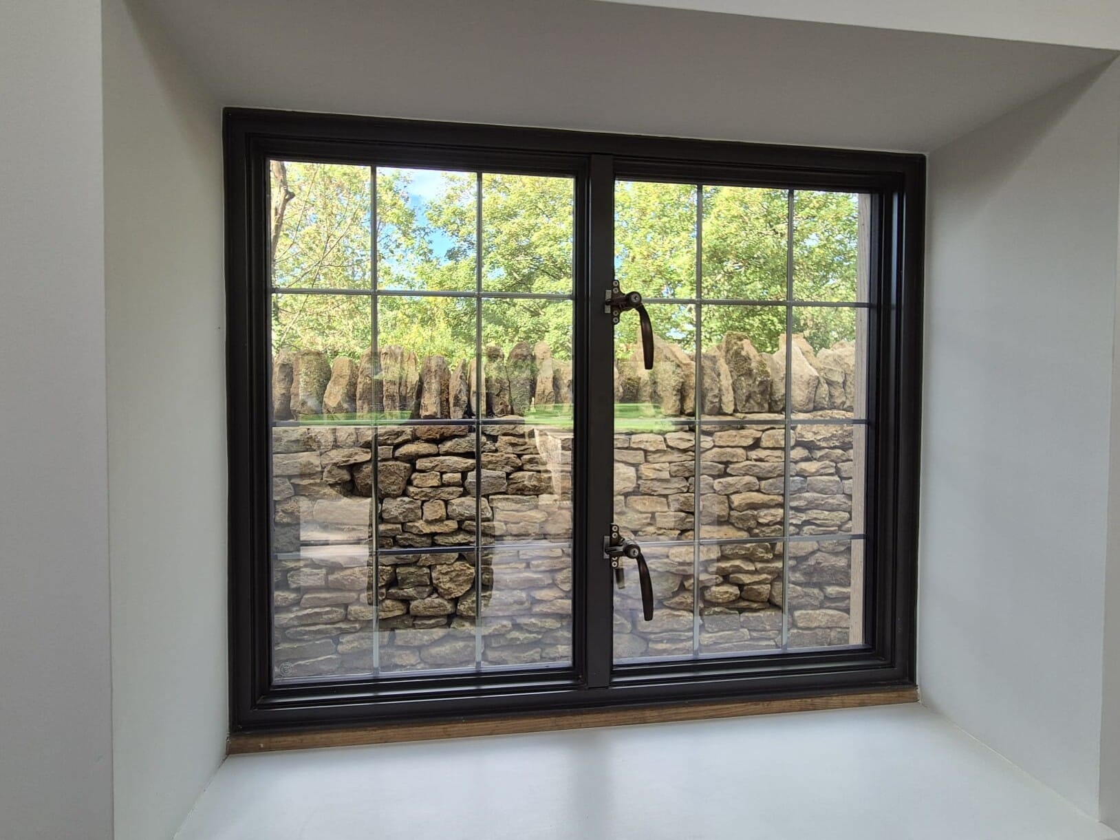
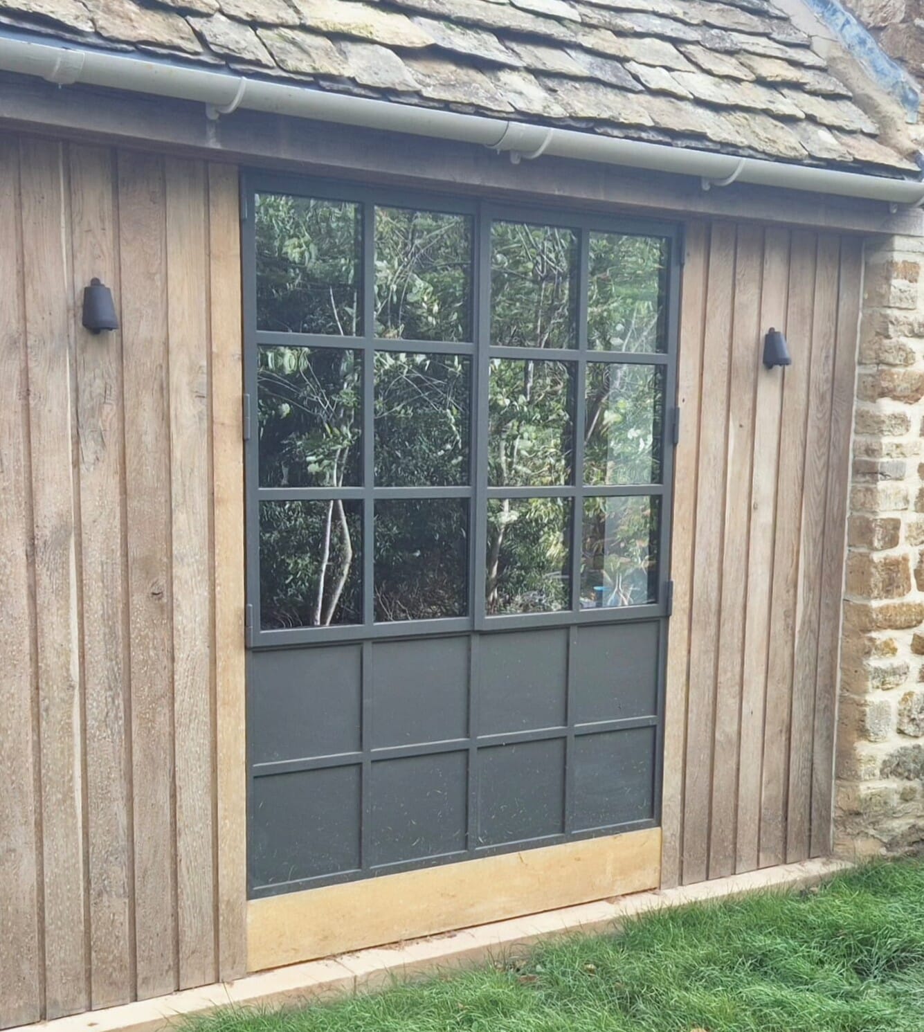
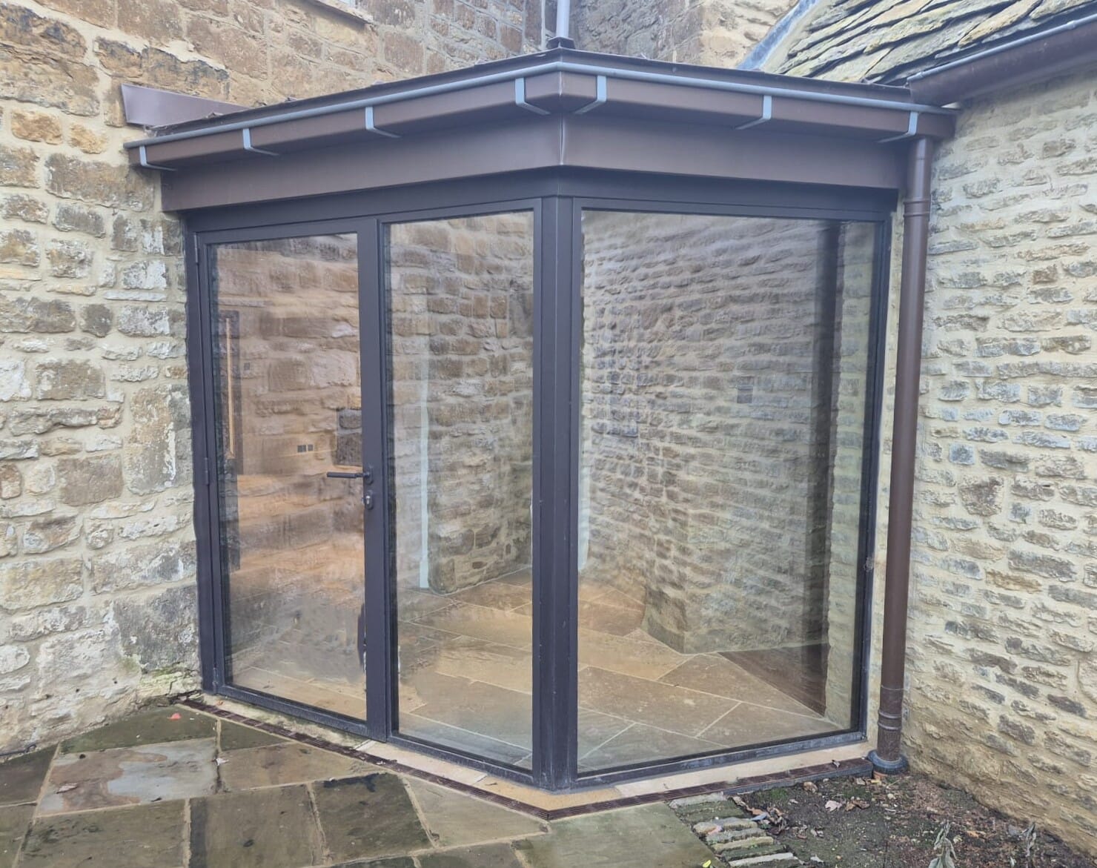
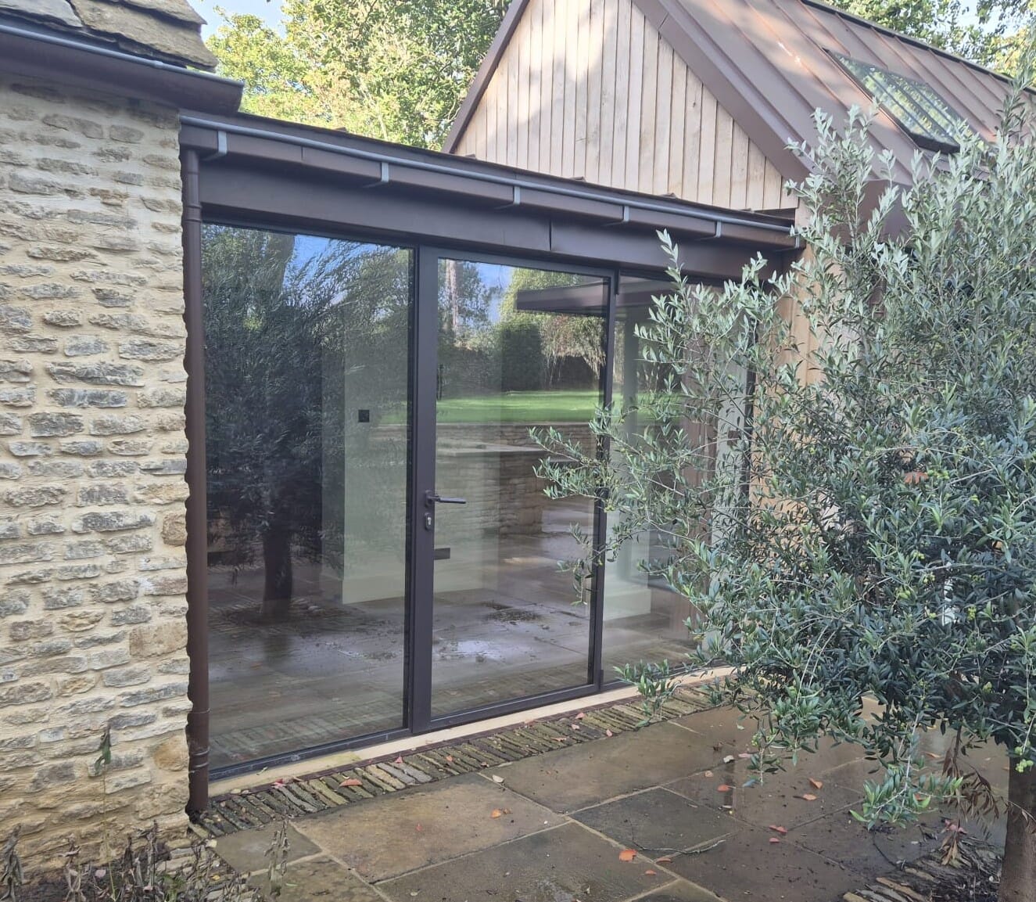
MHB SL30-ISO Steel Glazing | Sky-Frame 2 Classic Sliding Doors & Pivot Door
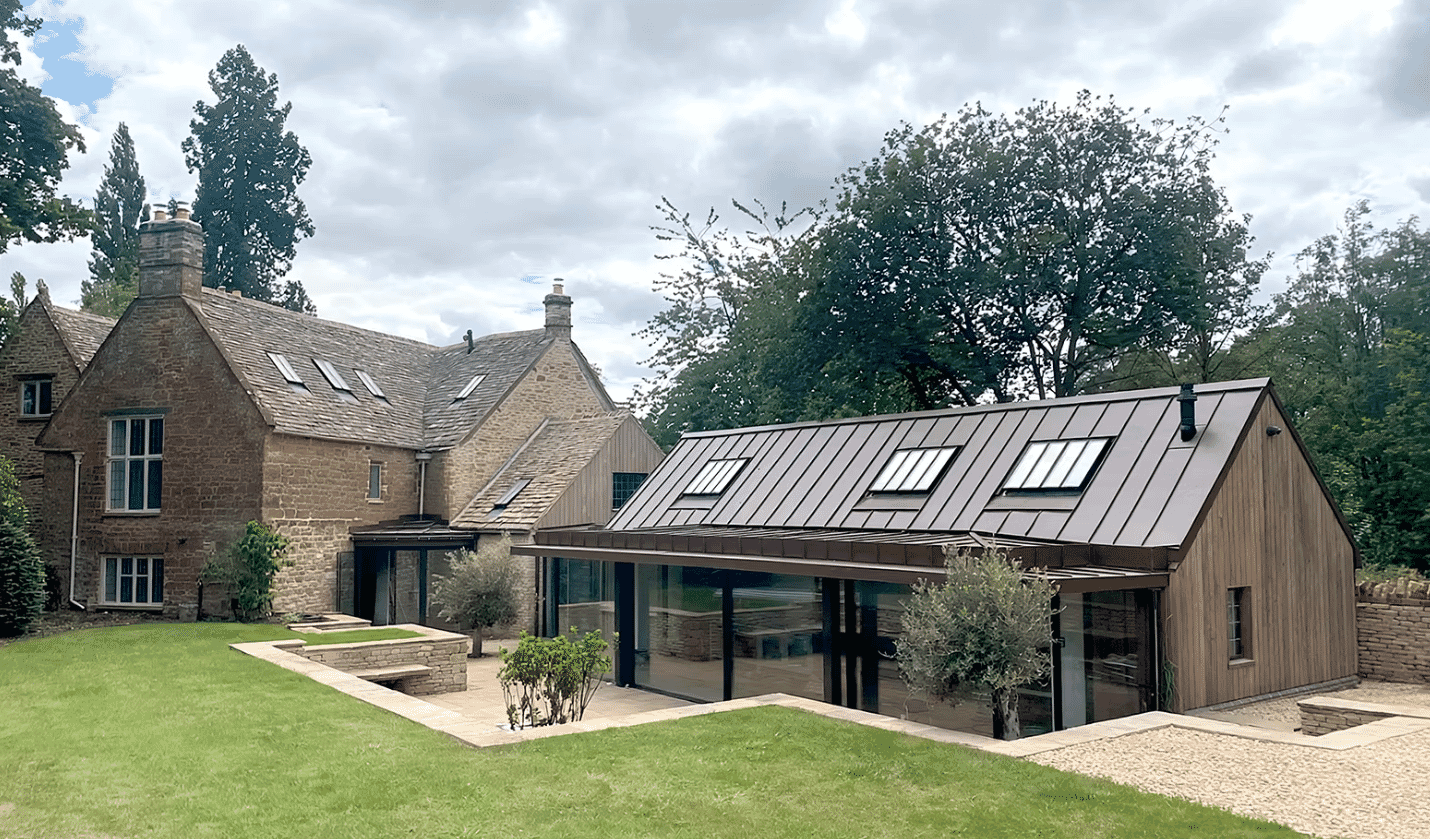
This project involved the sensitive restoration and contemporary extension of a listed house in West Oxfordshire, designed by Tyack Architects.
Working alongside the architect and main contractor, Montrose Group, UltraView delivered the specialist architectural glazing package, carefully combining traditional steel glazing with contemporary minimalist glass systems to complement the property’s historic character.
UltraView supplied and installed MHB SL30-ISO thermally broken steel windows, doors and screens, selected for their exceptionally slender profiles, refined detailing and excellent thermal performance. These systems provide an elegant architectural solution that sits comfortably within the traditional fabric of the building.
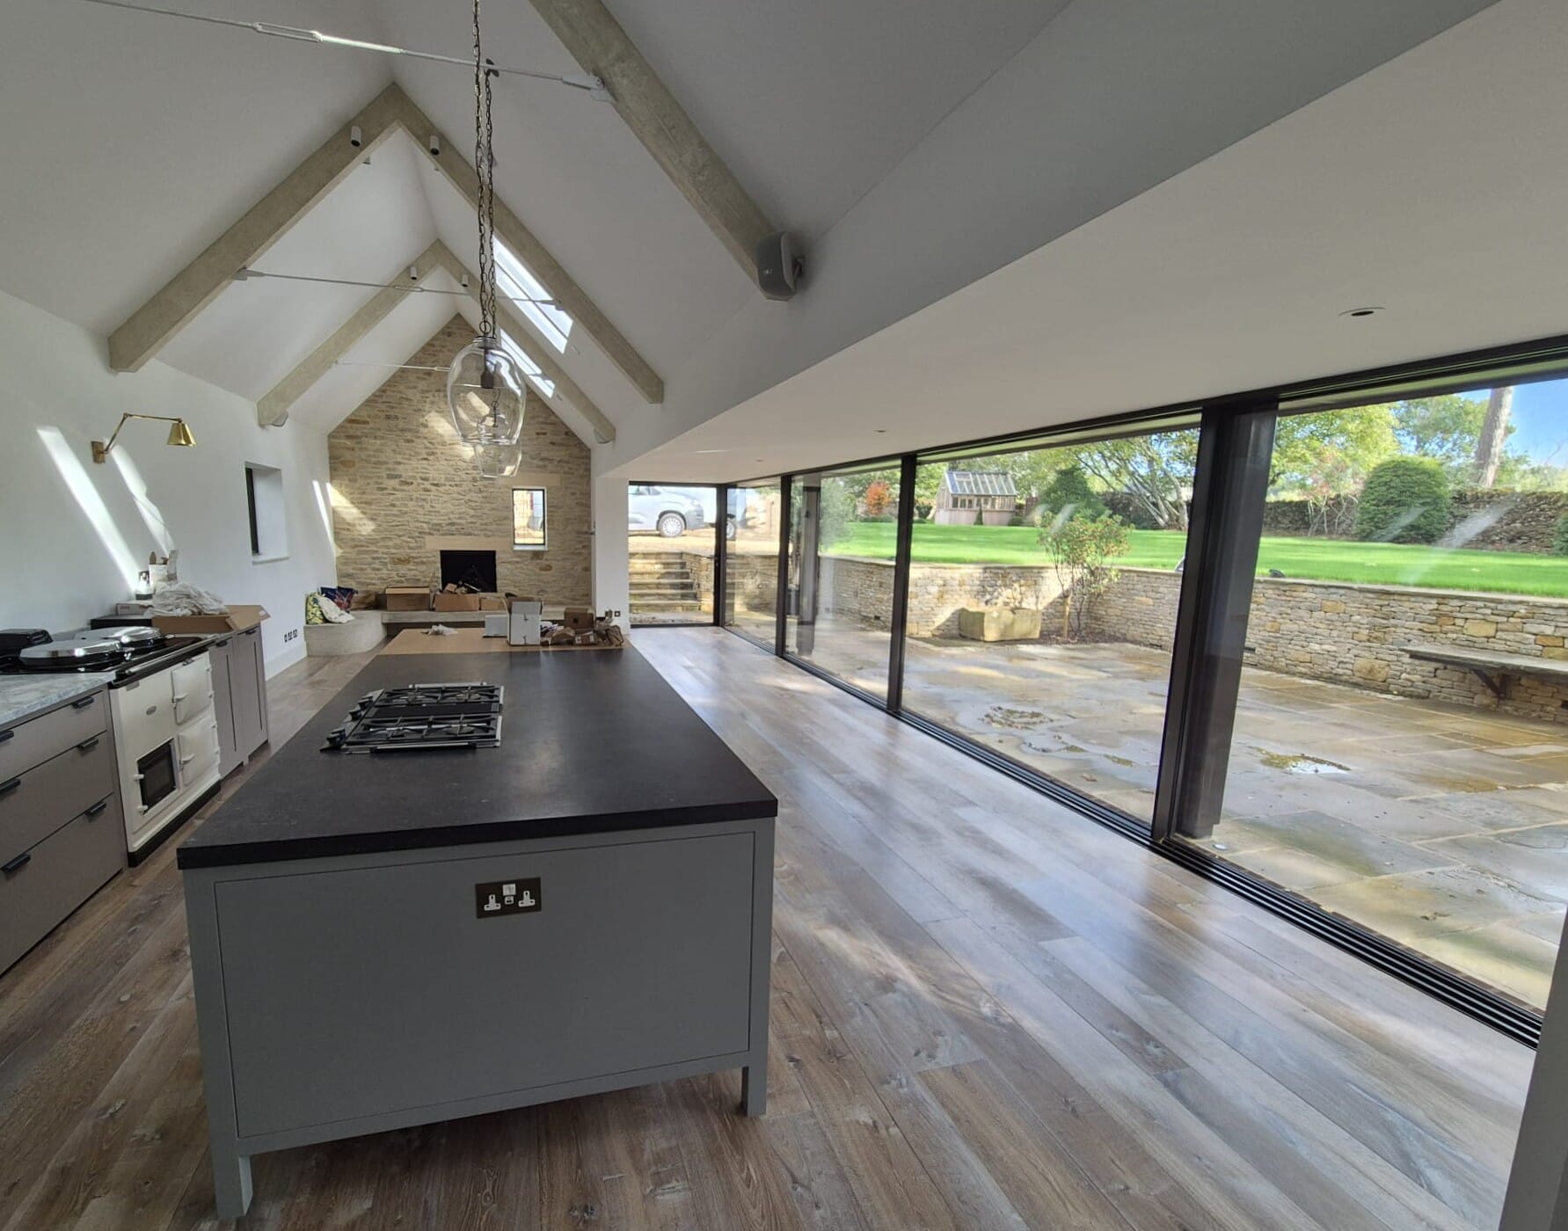
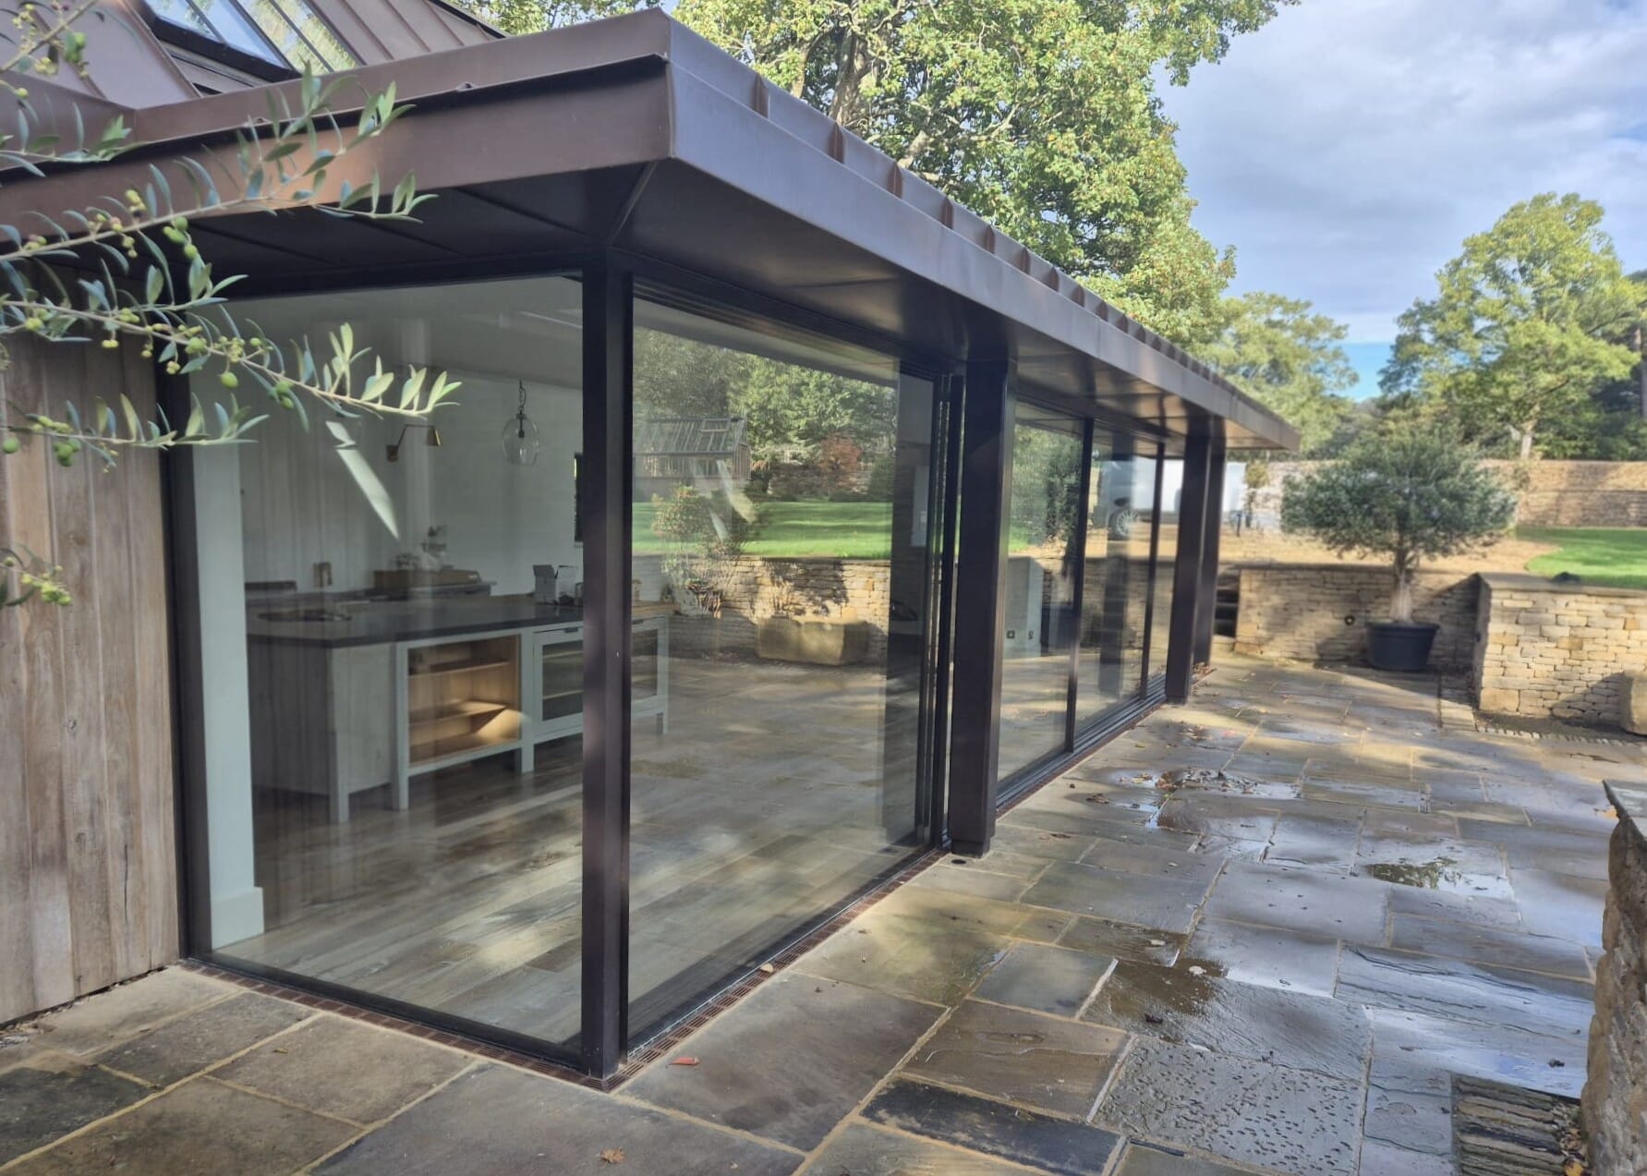
A standout feature is the expansive three-sided Sky-Frame 2 Classic sliding door installation, creating uninterrupted garden views and maximising natural light within the contemporary extension. Complemented by a Sky-Frame 2 Pivot door, the glazing provides seamless access between the internal living spaces and the adjoining patio and gardens.
The project demonstrates UltraView’s expertise in the specification, technical coordination and installation of premium architectural glazing, successfully integrating two distinct glazing systems to deliver a cohesive solution for this architecturally sensitive property.
Architect: Tyack Architects
Main Contractor: Montrose Group
Location: West Oxfordshire
Systems: MHB SL30-ISO | Sky-Frame 2 Classic | Sky-Frame 2 Pivot